Search

Leave a Message

Thank you for your message. I will be in touch with you shortly.

13616 KERRYDALE ROAD
SEE ALL PHOTOS
13616 KERRYDALE ROAD
Sold

13616 KERRYDALE ROAD

13616 KERRYDALE ROAD, WOODBRIDGE, VA 22193

$500,000
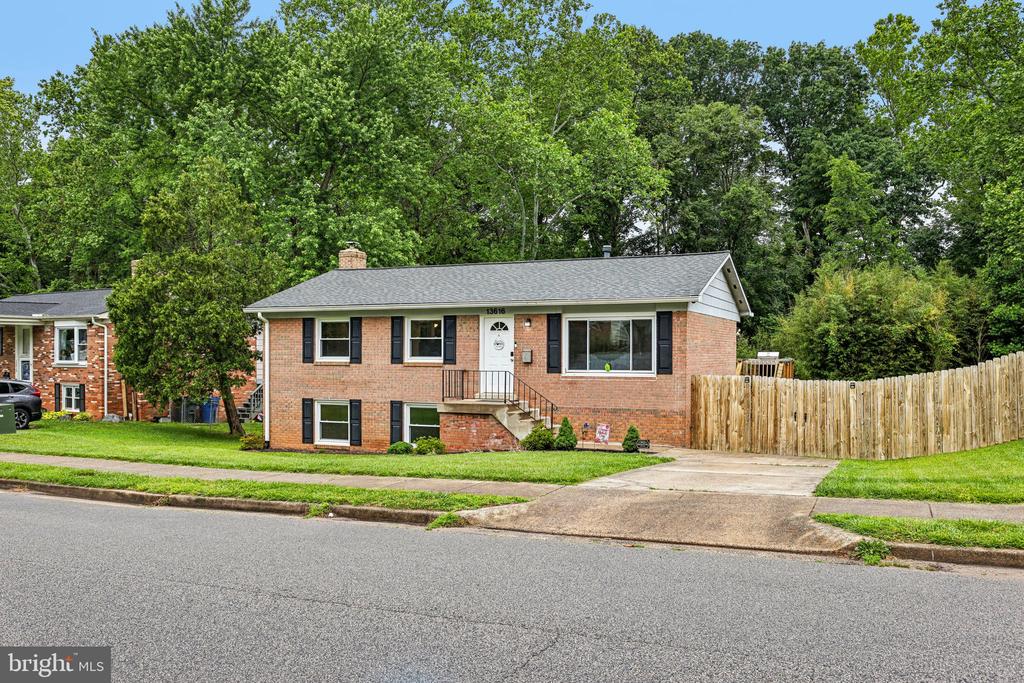
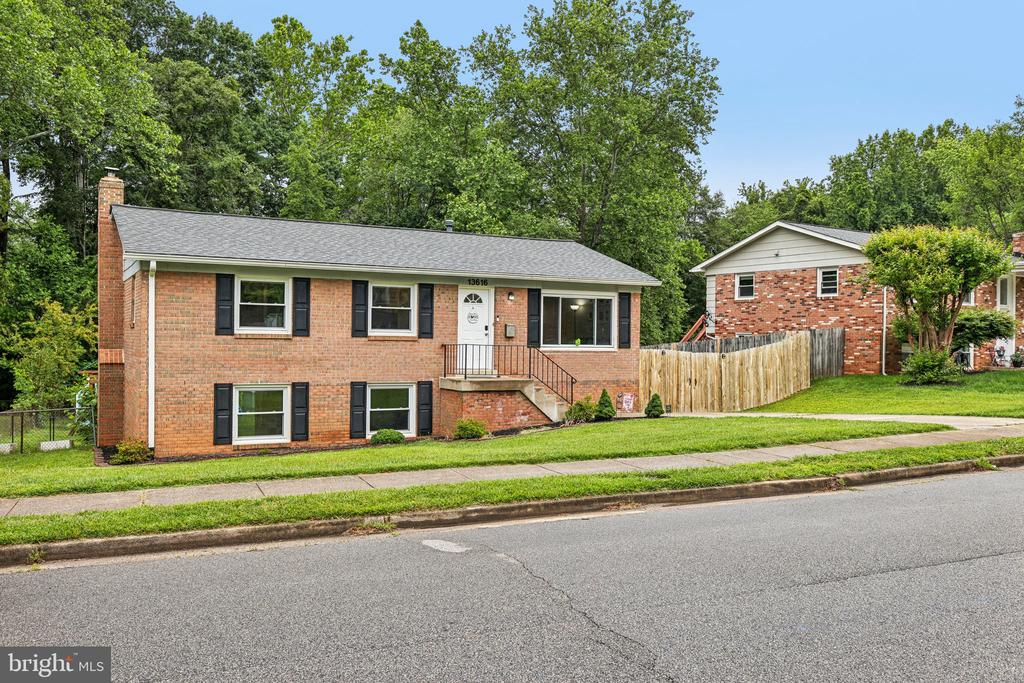
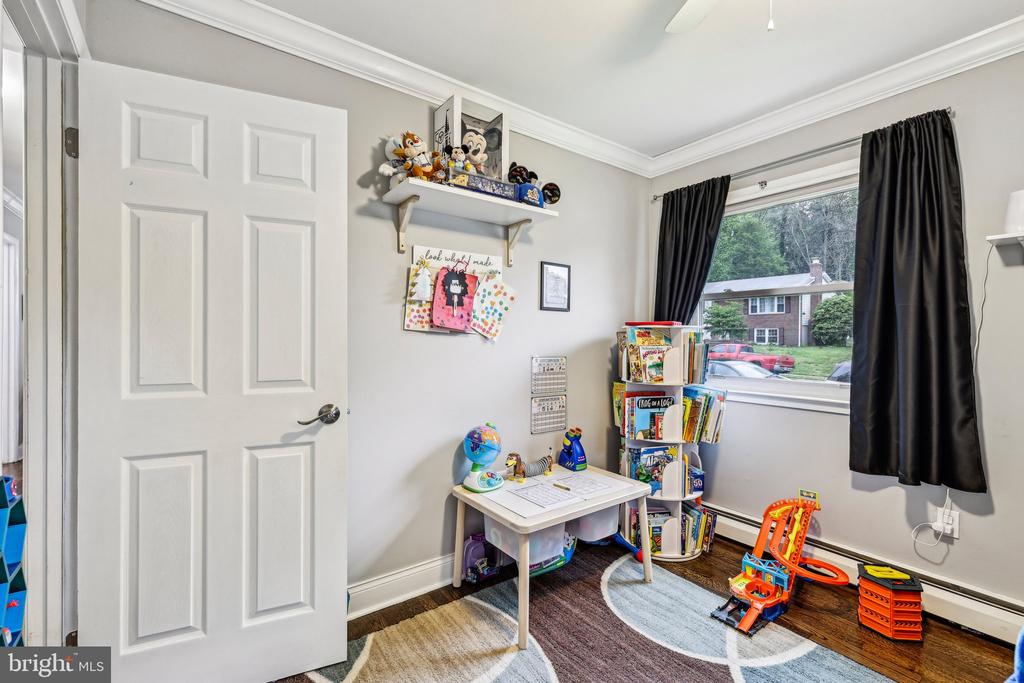
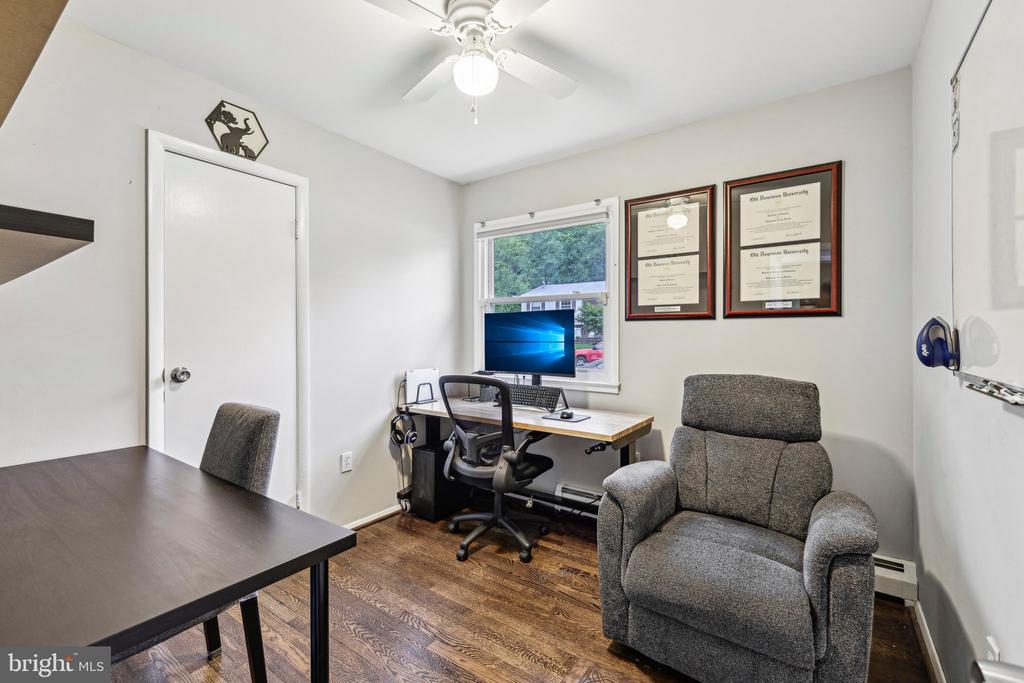
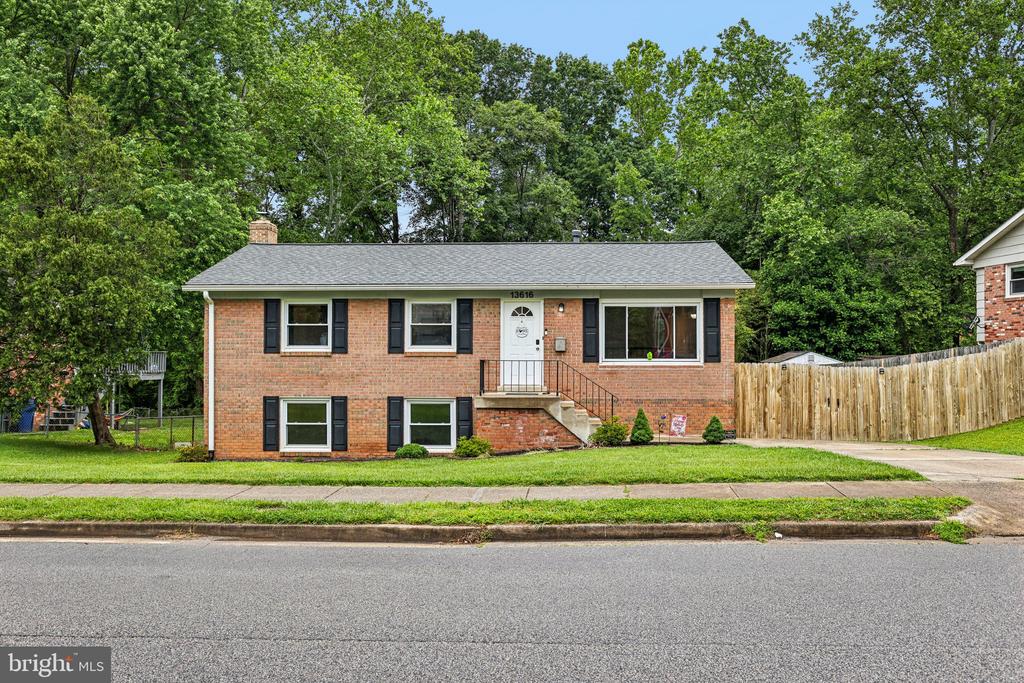
Welcome to 13616 Kerrydale Road, a beautifully maintained 5-bedroom, 2.5-bath raised rambler offering over 2,000 square feet of finished living space on a private, tree-lined lot in the established Kerrydale neighborhood of Dale City. With a flexible layout, recent system upgrades, and classic charm throughout, this inviting home delivers the perfect combination of comfort, functionality, and location.

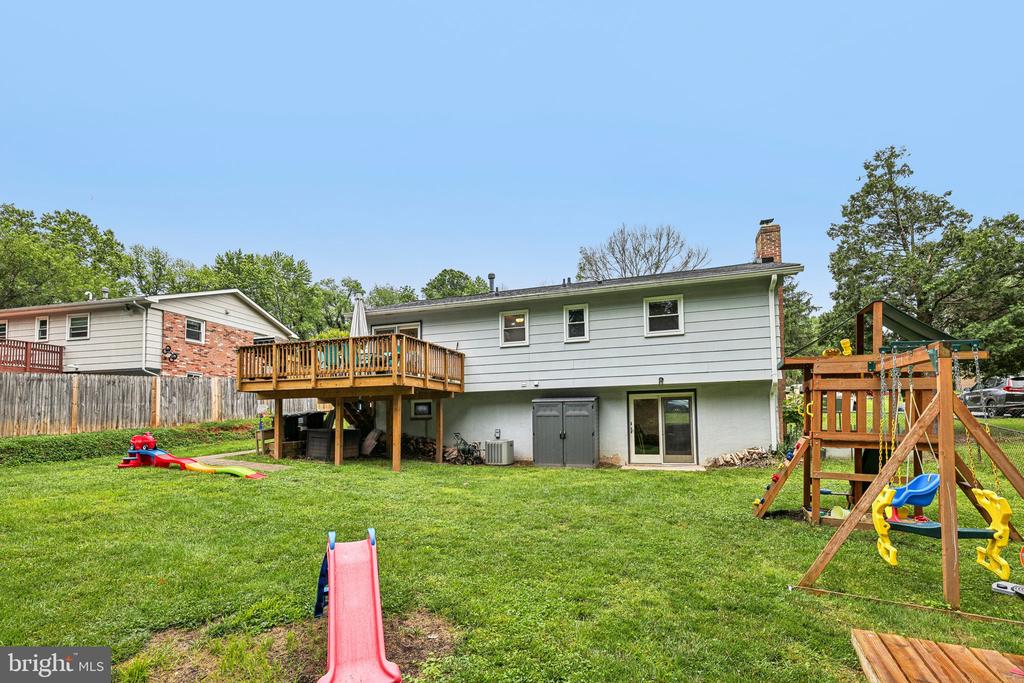
The home's three-sides brick exterior not only enhances its timeless curb appeal but also offers lasting durability and low-maintenance convenience.

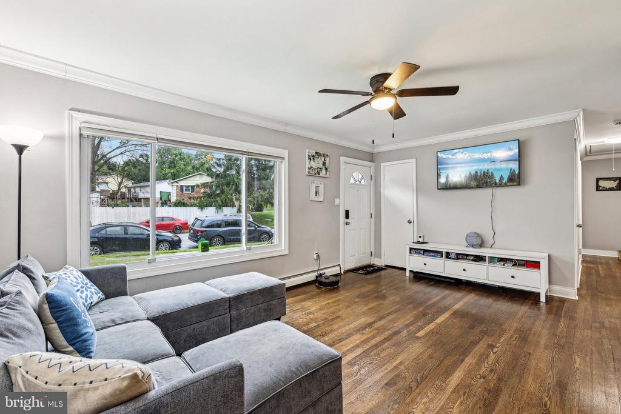
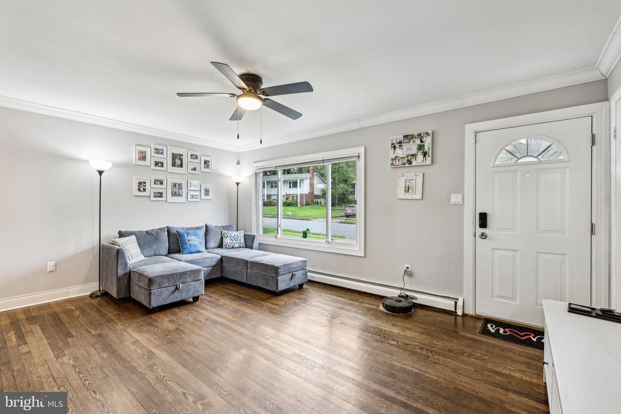
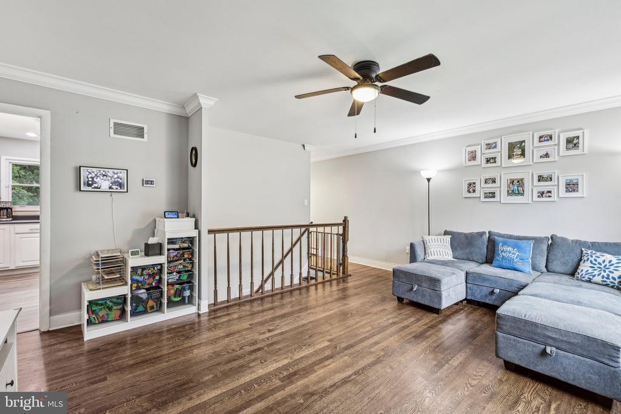
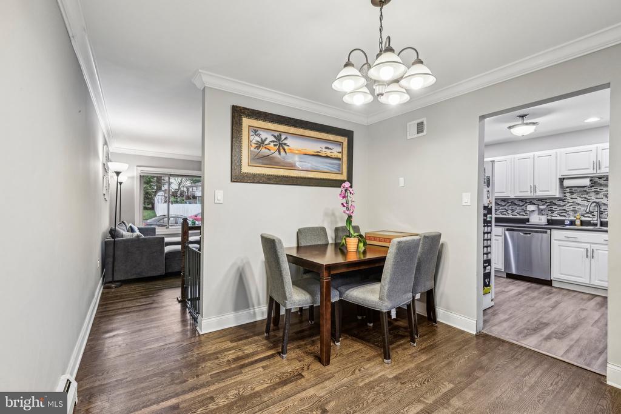
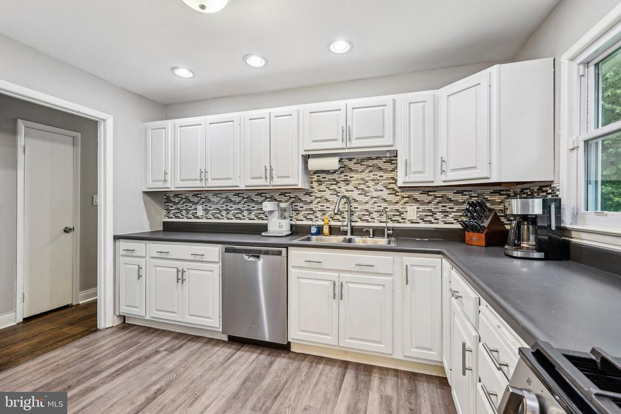
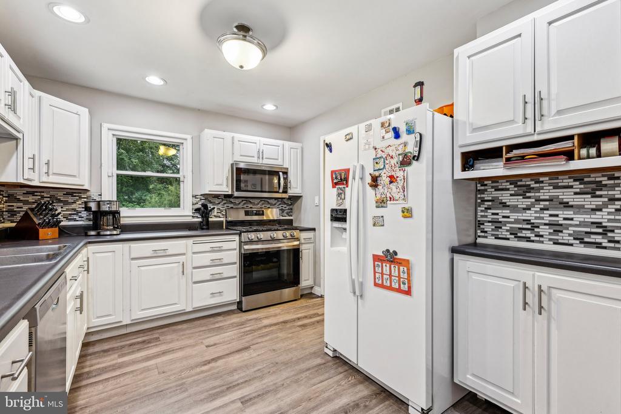
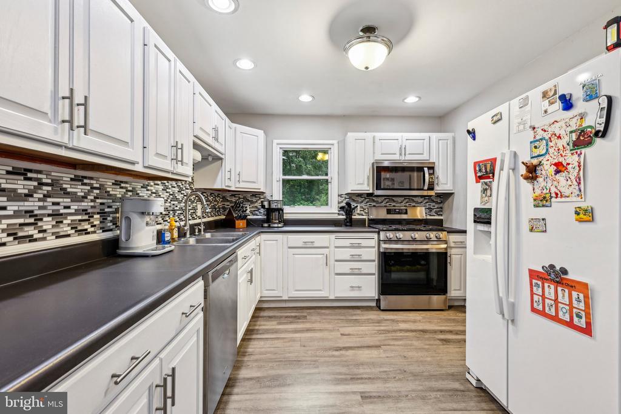
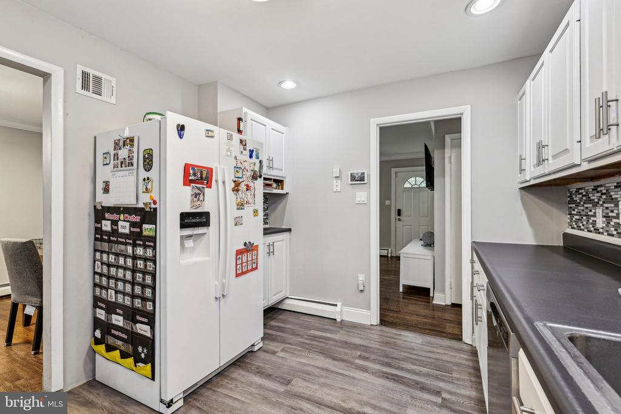
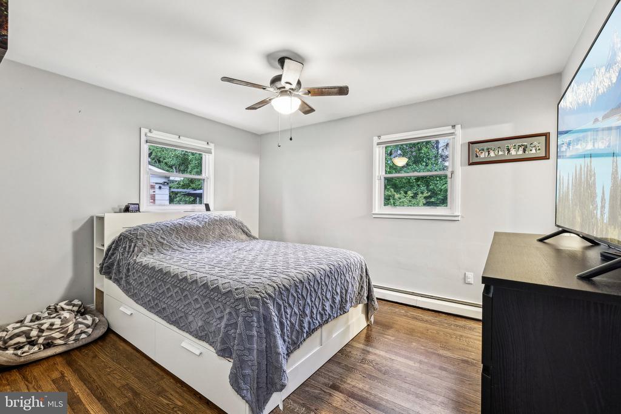
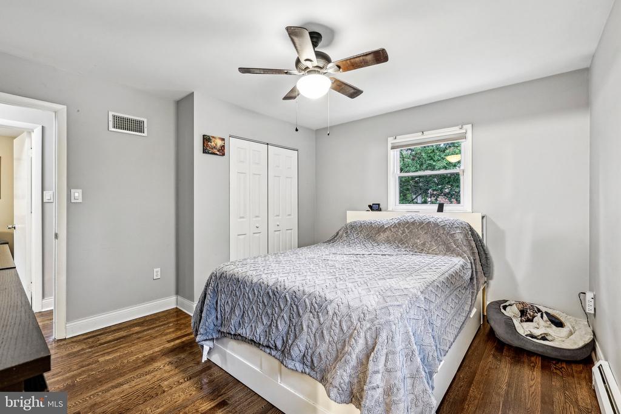
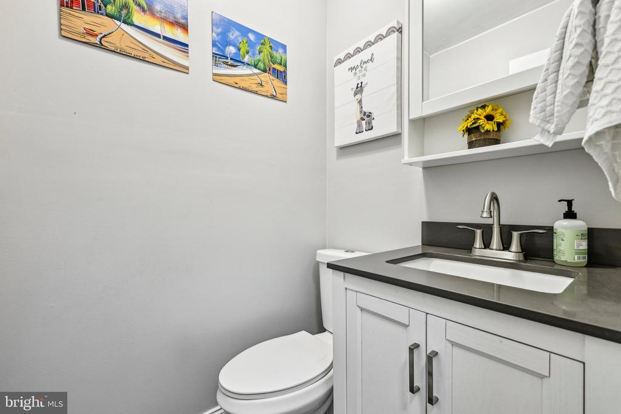
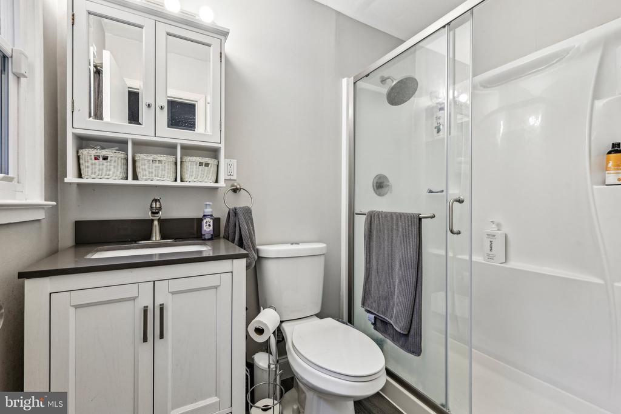
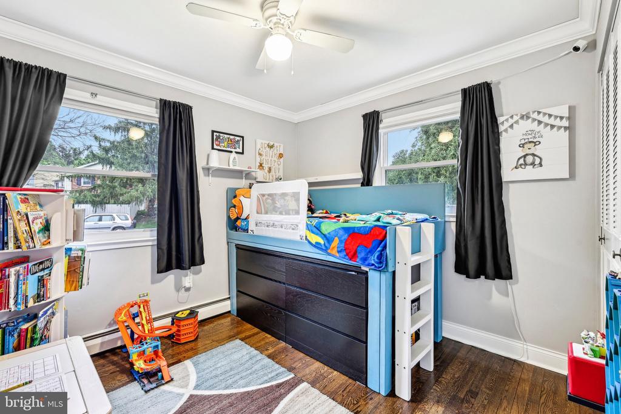
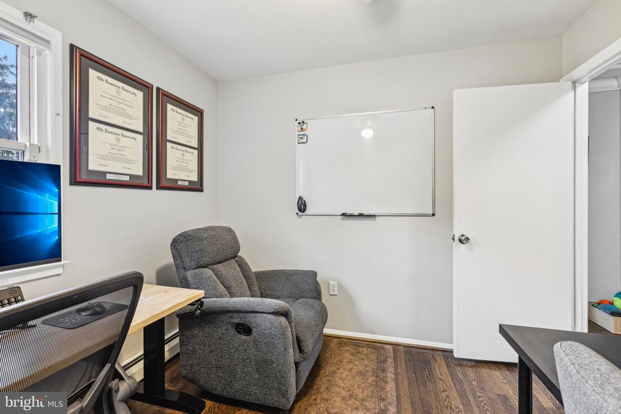
The main level welcomes you with warm hardwood floors that run throughout the entire level, creating a cohesive and classic look. The kitchen features durable LVP flooring, ample cabinetry, and generous counter space--ideal for both everyday meals and entertaining. Also on this level are the primary bedroom with a private en-suite full bath and two additional bedrooms. A centrally located half bath is easily accessible to everyone on the main level.

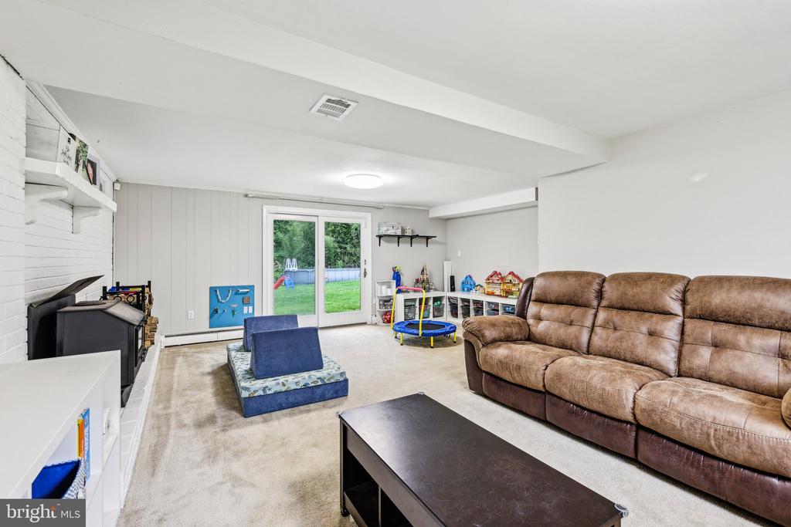
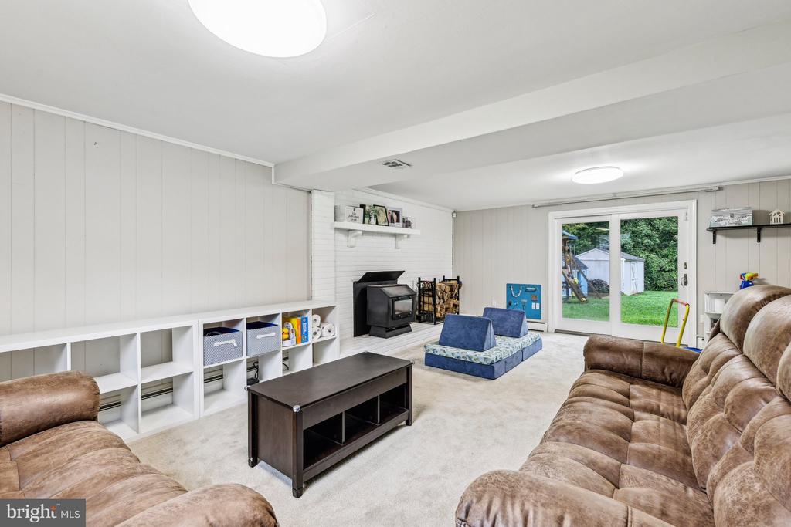
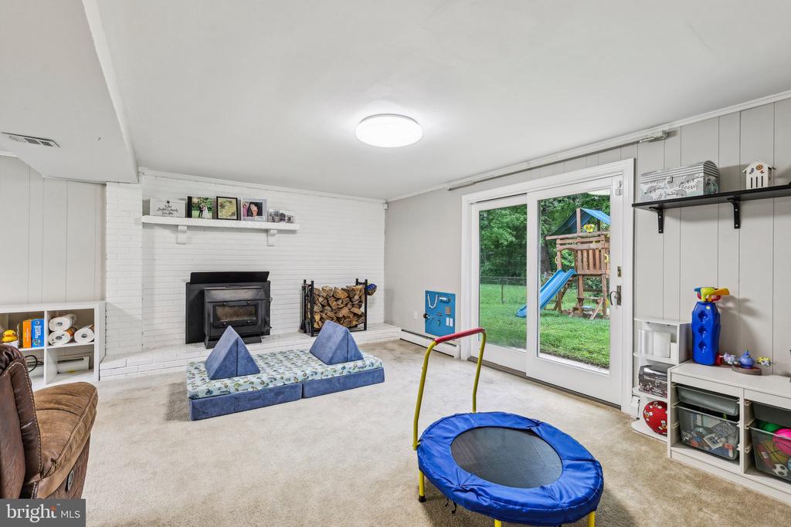
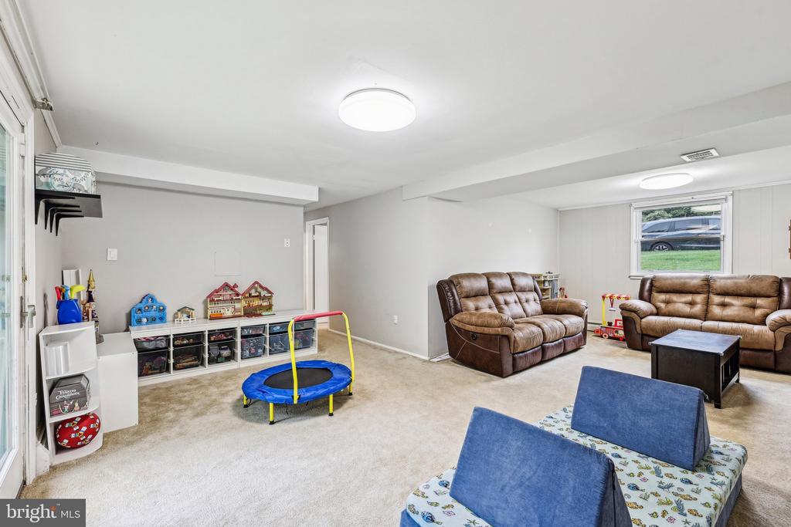
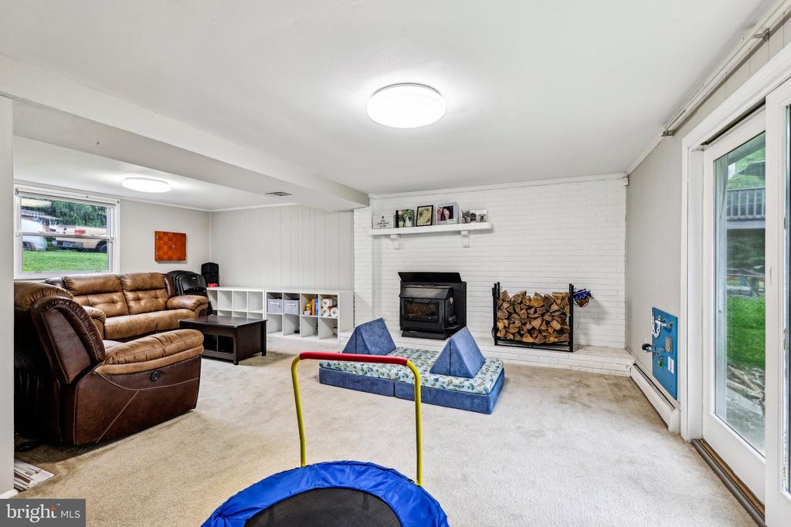
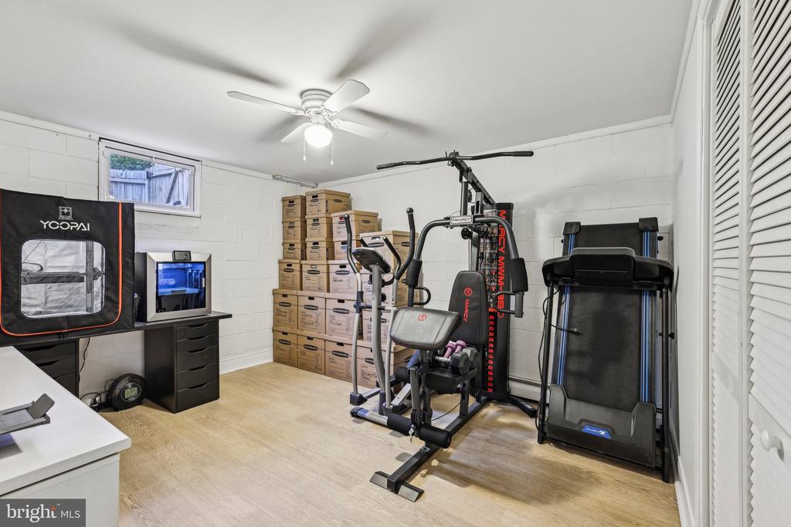
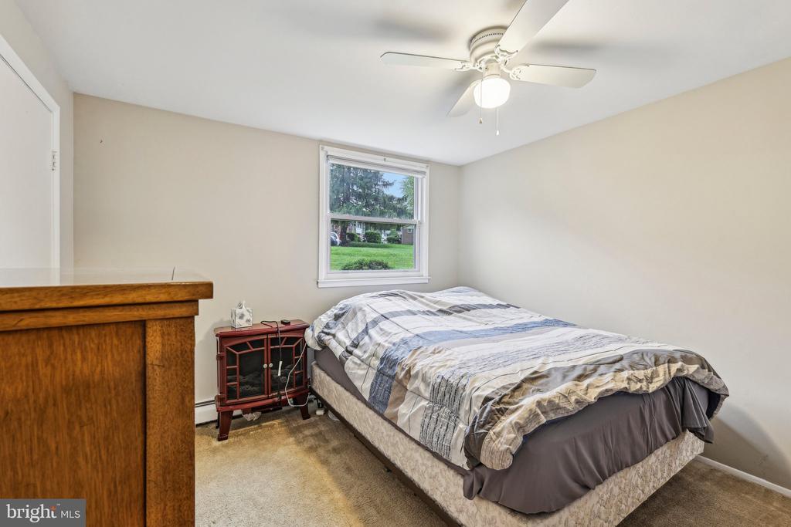
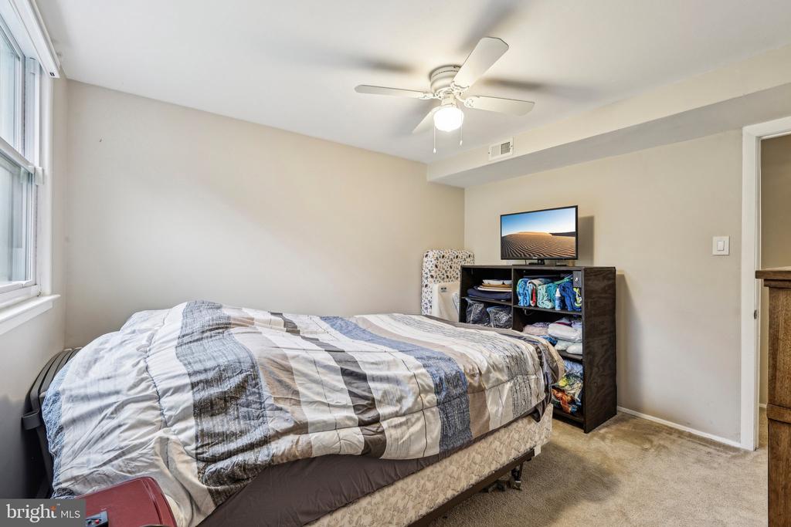
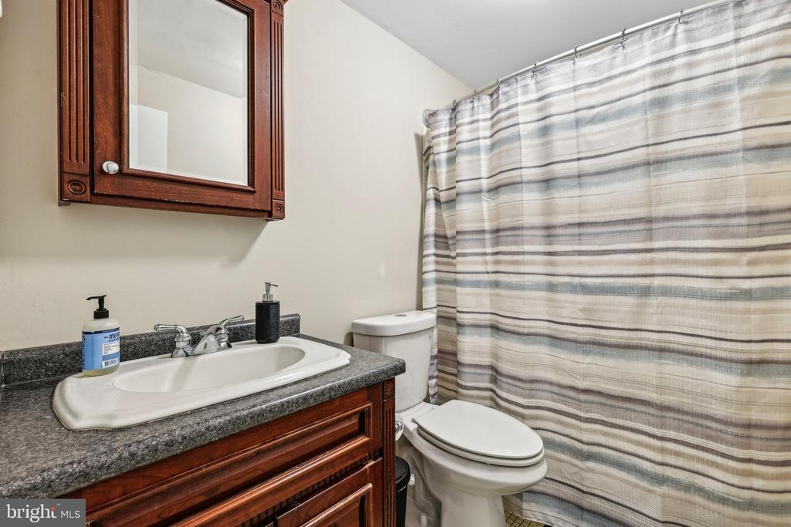
Downstairs, the fully finished walkout lower level adds incredible versatility with a large rec room anchored by a cozy brick fireplace, two more spacious bedrooms, and a second full bath--perfect for guests, multi-generational living, or a dedicated work-from-home setup. Plush carpeting adds warmth and comfort throughout the lower level.

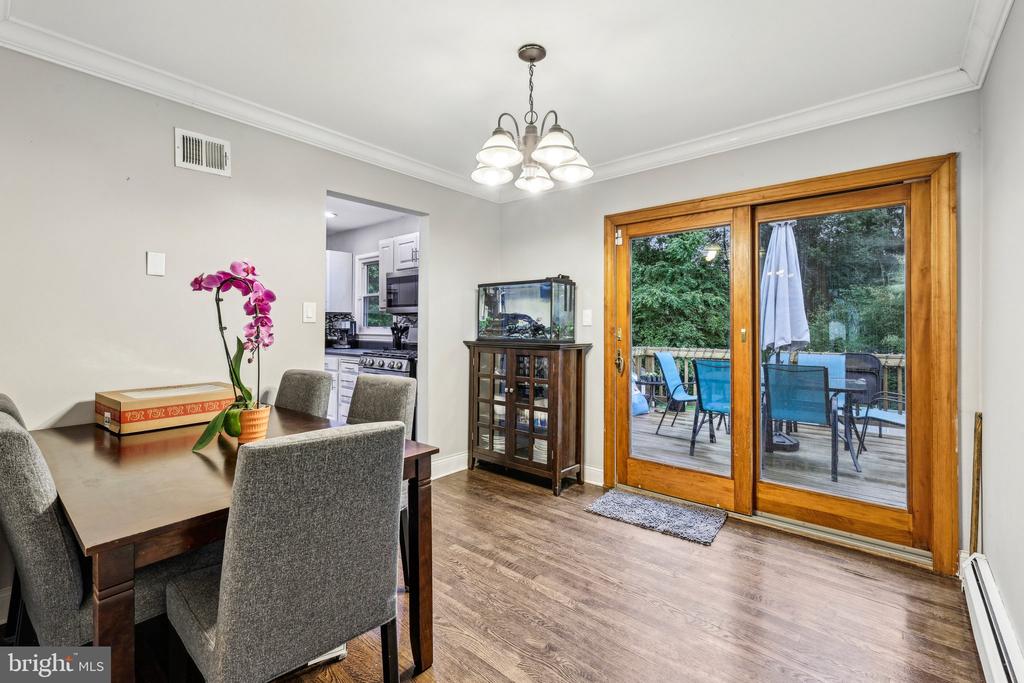
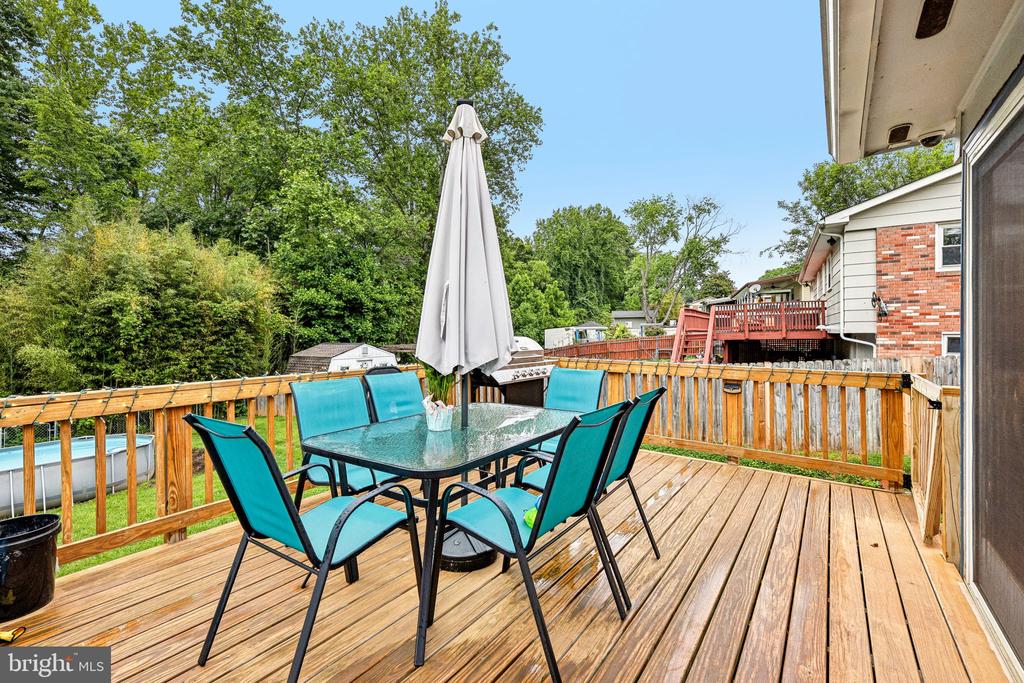
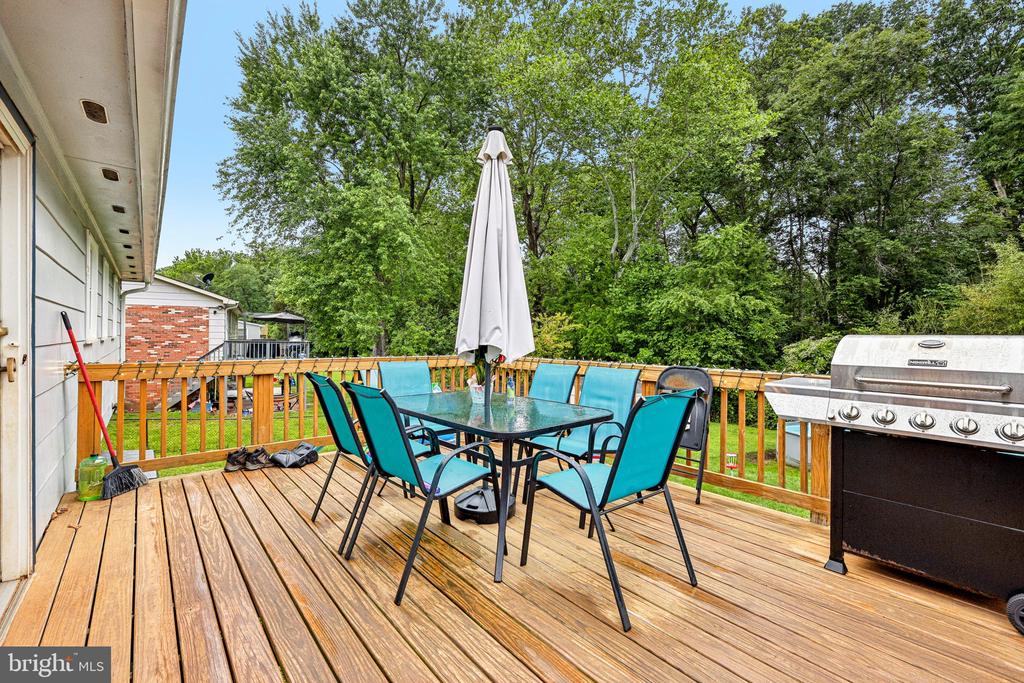
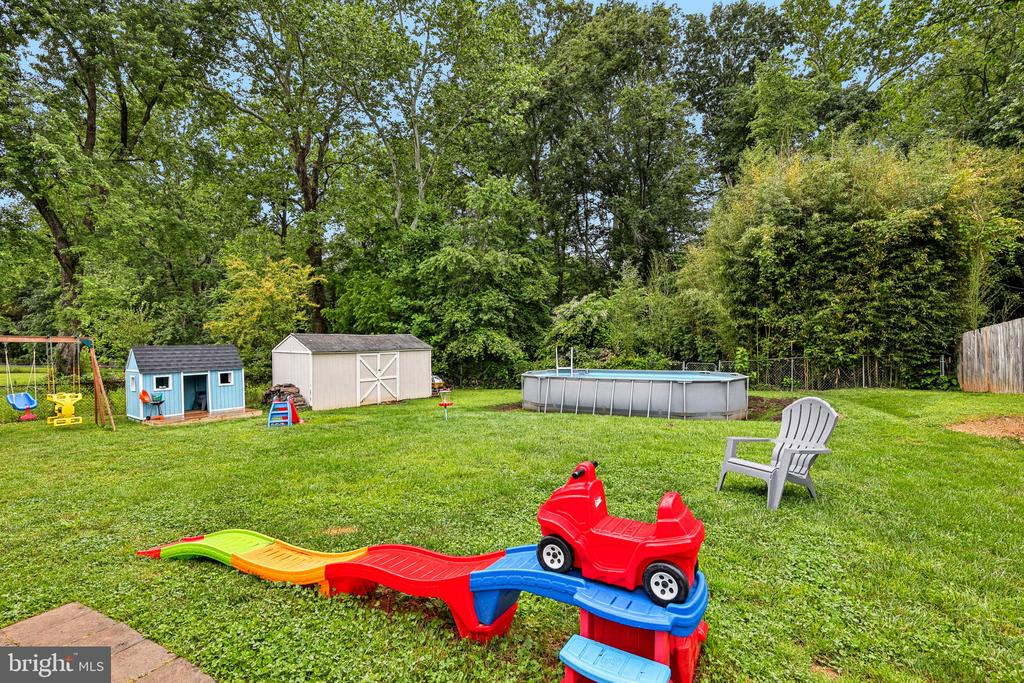
Step outside and fall in love with the backyard--private, tree-lined, and backing to woods. Whether you're hosting summer cookouts on the deck or relaxing while the kids play, the outdoor space truly shines. Best of all, the pool and playset convey with the home, so it's ready for fun from day one.

Major systems have already been taken care of, including a newer roof, boiler, and water heater, all in 2019, plus updated windows within the last five years, giving you peace of mind and making this home move-in ready.

Ideally located just minutes from Potomac Mills, Stonebridge at Potomac Town Center, and local favorites like Andrew Leitch Park, Waterworks Water Park, and Leesylvania State Park. Commuters will love the easy access to I-95, Prince William Parkway, and nearby VRE stations for stress-free travel to D.C. and beyond.

This is the one you've been waiting for--full of charm, space, and ready to welcome you home. Don't miss your chance to own this exceptional property in a well-established Woodbridge community.

5
beds

3
baths

1,866 Sq.Ft. LIVING AREA

10,311 Sq.Ft. lot

Artie Korangy

Artie Korangy

Features & Amenities

Interior

  • total bedrooms5
  • Total bathrooms3
  • full bathrooms2
  • half bathroom1
  • Flooring Hardwood, Luxury Vinyl Plank, Carpet
  • Fireplace Insert, Wood
  • APPLIANCES Built-In Microwave, Dryer, Washer, Dishwasher, Refrigerator, Icemaker, Oven/Range - Gas
  • other interior Features Attic, Breakfast Area, Dining Area, Floor Plan - Traditional, Bathroom - Stall Shower, Bathroom - Tub Shower, Carpet, Ceiling Fan(s), Crown Moldings, Entry Level Bedroom, Primary Bath(s), Window Treatments, Wood Floors, Stove - Wood

Area & Lot

  • Status Sold
  • Date Sold July 15, 2025
  • Living Area1,866 Sq.Ft.
  • Lot Area10,311 Sq.Ft.
  • MLS® IDVAPW2095452
  • TypeResidential
  • YEAR BUILT1971
  • Architecture StylesRanch/Rambler
  • Middle SchoolBEVILLE
  • High SchoolGAR-FIELD

Exterior

  • STORIES2
  • water SourcePublic
  • PoolAbove Ground
  • roofAsphalt
  • lot featuresCleared, Backs to Trees
  • parkingOff Street
  • HEAT TYPEBaseboard - Hot Water
  • AIR CONDITIONINGCentral A/C, Ceiling Fan(s)
  • sewerPublic Sewer
  • SubstructureConcrete Perimeter
  • Disability FeaturesNone
  • security FeaturesSmoke Detector, Electric Alarm
  • other exterior FeaturesExterior Lighting, Play Equipment, Secure Storage, Sidewalks, Street Lights

Financial

  • Sales Price$500,000
  • Real Estate Tax $4,144/yr
  • Zoning RPC
View Virtual Tour

Why Work With Artie

Benefit from expert negotiation, local market knowledge, and personalized guidance designed to help you achieve the best possible outcome in every transaction.

Follow Me on Instagram