Search

Leave a Message

Thank you for your message. I will be in touch with you shortly.

21783 EXPRESS TER 1129A
SEE ALL PHOTOS
21783 EXPRESS TER 1129A
Sold

21783 EXPRESS TER 1129A

21783 EXPRESS TER Unit: 1129A, ASHBURN, VA 20147

$609,990
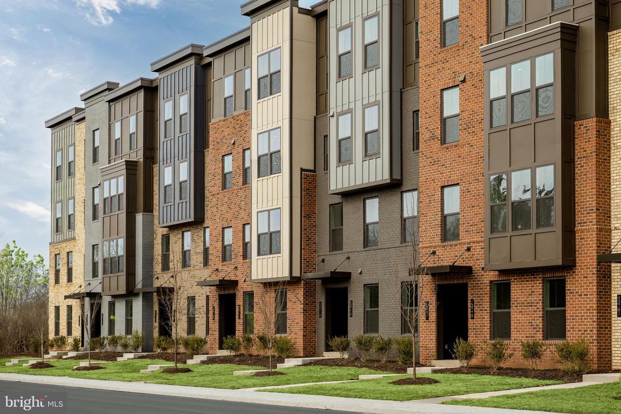
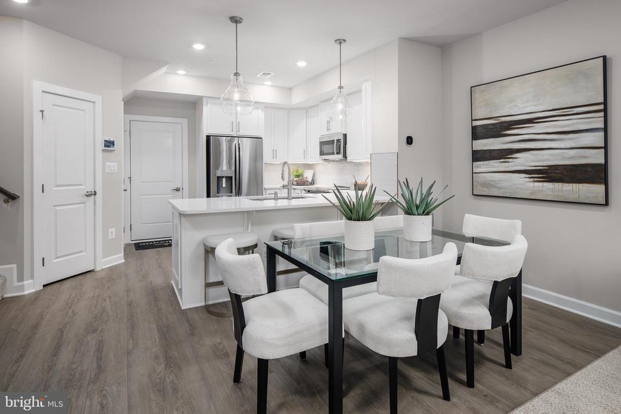
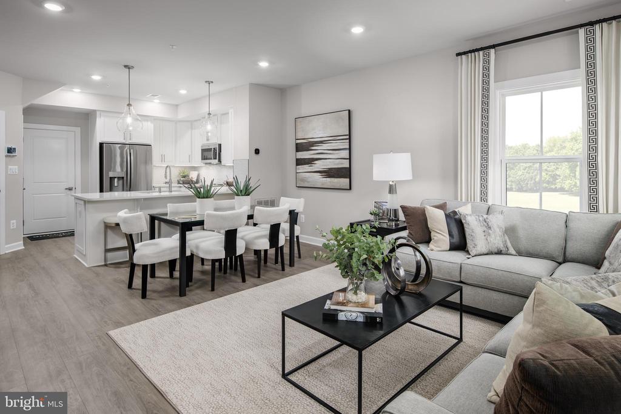
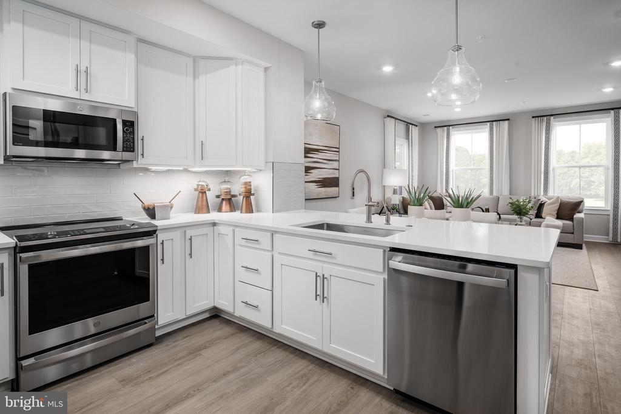
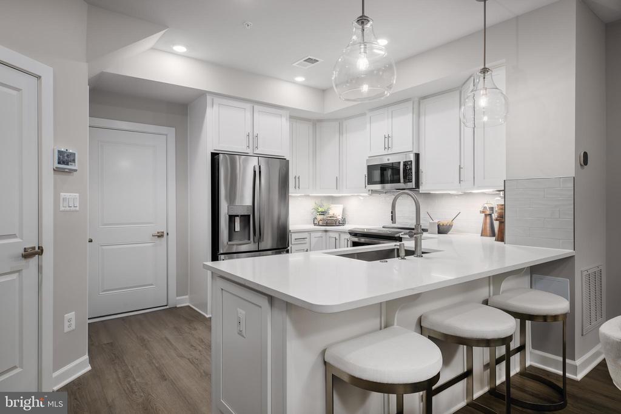
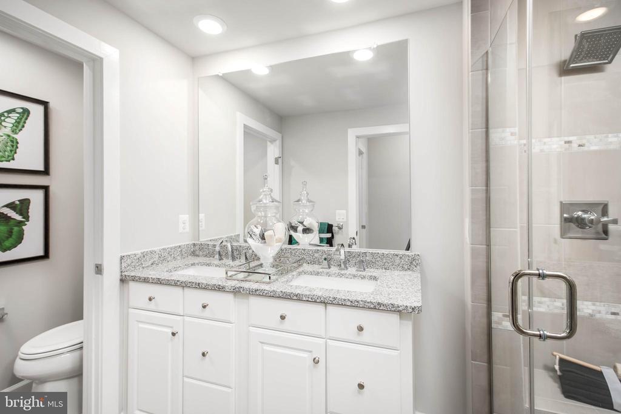
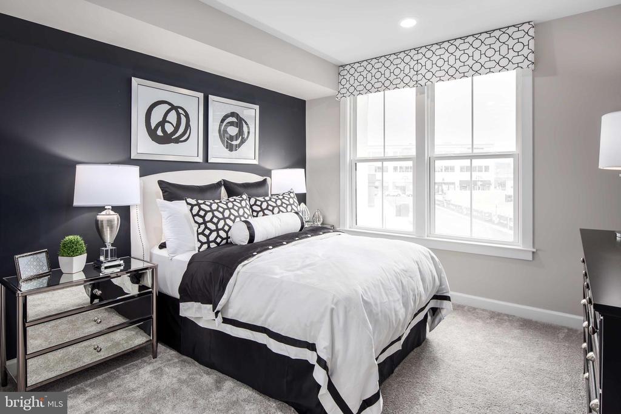
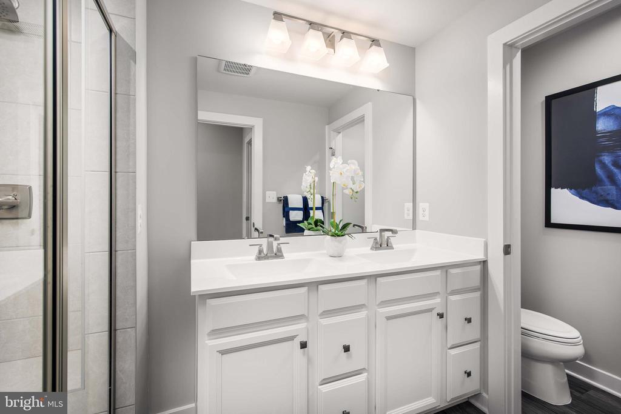
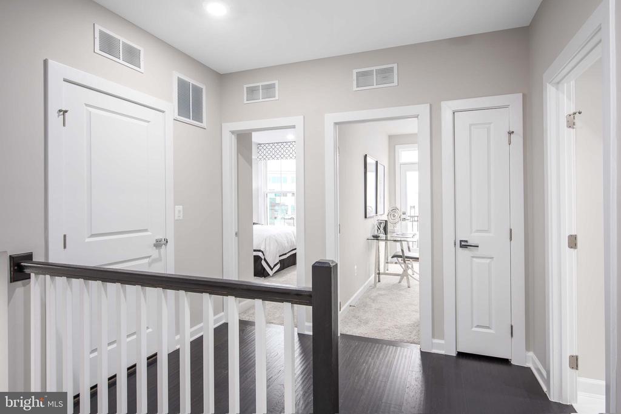
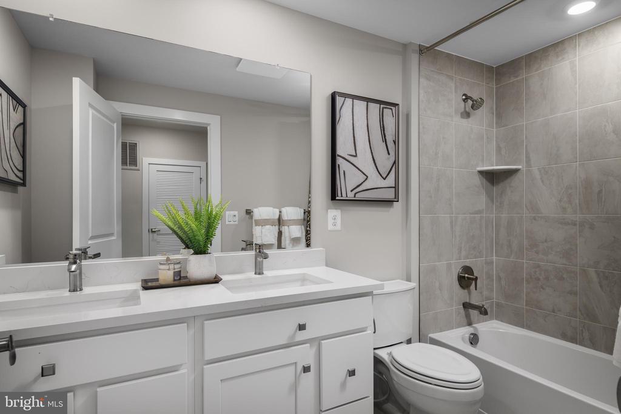
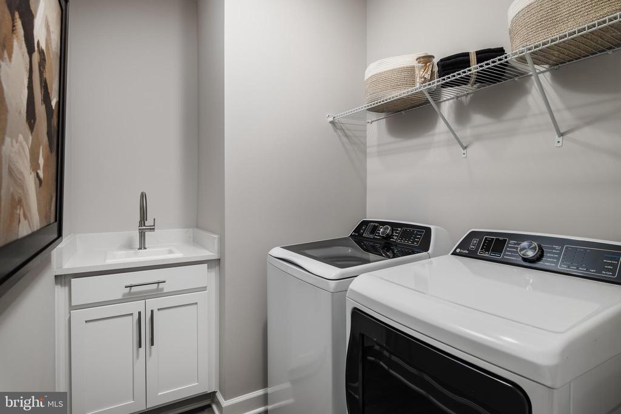
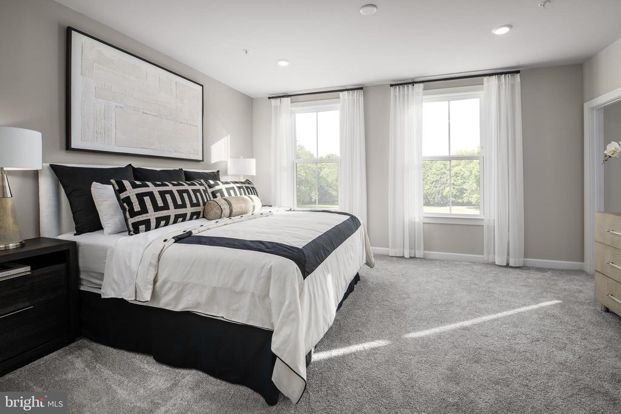
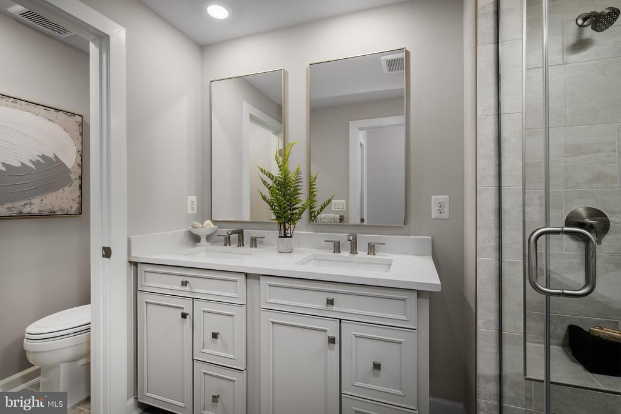
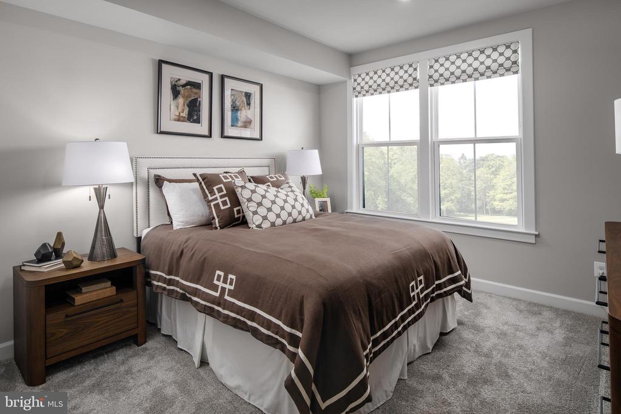
NEW FOR 2025 - Luxury by NV Homes at Ashburn Station. This new construction residence features all the designer details you expect in a location that's easy to love and ready to move in this December. Situated within walking distance of shops, parks, dining, Metro, and Loudoun Station, everything you need is right outside your front door. The Addison luxury two-level condominium offers the lock-and-go lifestyle you crave. Relax in the airy great room, which flows into the gourmet kitchen with abundant counter and cabinet space, plus easy access to the 1-car garage with driveway. Upstairs, enjoy three bedrooms, each with generous closet space. The luxurious owner's retreat boasts two walk-in closets for ultimate convenience. A desirable bedroom-level laundry room, extra storage in the utility room and an optional deck complete the space. The Addison offers all you could want and more.

Show Days and Times - M : 9am-6pm, T- F: 11am - 6pm, Sat: 9am- 5pm, Sun: 9am - 5pm

Model Address: 43791 Metro Terrace, Ashburn, VA 20147

3
beds

3
baths

1,628 Sq.Ft. LIVING AREA

Artie Korangy

Artie Korangy

Features & Amenities

Interior

  • total bedrooms3
  • Total bathrooms3
  • full bathrooms2
  • half bathroom1
  • Flooring Other, Luxury Vinyl Plank
  • APPLIANCES Microwave, Dishwasher, Disposal, Washer, Dryer, Oven/Range - Electric, Exhaust Fan
  • other interior Features Kitchen - Gourmet, Combination Kitchen/Living

Area & Lot

  • Status Sold
  • Date Sold December 19, 2025
  • Living Area1,628 Sq.Ft.
  • MLS® IDVALO2100396
  • TypeResidential
  • YEAR BUILT2025
  • NeighborhoodAshburn
  • Architecture StylesContemporary
  • Elementary SchoolDISCOVERY
  • Middle SchoolFARMWELL STATION
  • High SchoolBROAD RUN

Exterior

  • STORIES2
  • Garage Space1.0
  • water SourcePublic
  • utilitiesUnder Ground
  • parkingAttached Garage, Driveway
  • HEAT TYPEEnergy Star Heating System, Heat Pump(s), Programmable Thermostat, Zoned
  • AIR CONDITIONINGEnergy Star Cooling System, Central A/C, Zoned, Programmable Thermostat
  • sewerPublic Sewer
  • SubstructureSlab
  • Disability FeaturesNone
  • HOA AmenitiesJog/Walk Path, Tot Lots/Playground, Other

Financial

  • Sales Price$609,990
  • Zoning 0
View Virtual Tour

Ashburn

Explore

Why Work With Artie

Benefit from expert negotiation, local market knowledge, and personalized guidance designed to help you achieve the best possible outcome in every transaction.

Follow Me on Instagram