Search

Leave a Message

Thank you for your message. I will be in touch with you shortly.

42985 ELLZEY DRIVE
42985 ELLZEY DRIVE
42985 ELLZEY DRIVE
42985 ELLZEY DRIVE
42985 ELLZEY DRIVE
42985 ELLZEY DRIVE
42985 ELLZEY DRIVE
42985 ELLZEY DRIVE
42985 ELLZEY DRIVE
42985 ELLZEY DRIVE
42985 ELLZEY DRIVE
42985 ELLZEY DRIVE
42985 ELLZEY DRIVE
42985 ELLZEY DRIVE
42985 ELLZEY DRIVE
42985 ELLZEY DRIVE
42985 ELLZEY DRIVE
42985 ELLZEY DRIVE
42985 ELLZEY DRIVE
42985 ELLZEY DRIVE
42985 ELLZEY DRIVE
42985 ELLZEY DRIVE
42985 ELLZEY DRIVE
42985 ELLZEY DRIVE
42985 ELLZEY DRIVE
42985 ELLZEY DRIVE
42985 ELLZEY DRIVE
42985 ELLZEY DRIVE
42985 ELLZEY DRIVE
42985 ELLZEY DRIVE
42985 ELLZEY DRIVE
42985 ELLZEY DRIVE
42985 ELLZEY DRIVE
42985 ELLZEY DRIVE
42985 ELLZEY DRIVE
42985 ELLZEY DRIVE
42985 ELLZEY DRIVE
42985 ELLZEY DRIVE
42985 ELLZEY DRIVE
42985 ELLZEY DRIVE
42985 ELLZEY DRIVE
42985 ELLZEY DRIVE
42985 ELLZEY DRIVE
42985 ELLZEY DRIVE
42985 ELLZEY DRIVE
42985 ELLZEY DRIVE
42985 ELLZEY DRIVE
42985 ELLZEY DRIVE
42985 ELLZEY DRIVE
42985 ELLZEY DRIVE
42985 ELLZEY DRIVE
42985 ELLZEY DRIVE
42985 ELLZEY DRIVE
42985 ELLZEY DRIVE
42985 ELLZEY DRIVE
42985 ELLZEY DRIVE
42985 ELLZEY DRIVE
42985 ELLZEY DRIVE
42985 ELLZEY DRIVE
42985 ELLZEY DRIVE
42985 ELLZEY DRIVE
42985 ELLZEY DRIVE
42985 ELLZEY DRIVE
42985 ELLZEY DRIVE
42985 ELLZEY DRIVE
42985 ELLZEY DRIVE
42985 ELLZEY DRIVE
42985 ELLZEY DRIVE
42985 ELLZEY DRIVE
42985 ELLZEY DRIVE
42985 ELLZEY DRIVE
42985 ELLZEY DRIVE
42985 ELLZEY DRIVE
42985 ELLZEY DRIVE
42985 ELLZEY DRIVE
42985 ELLZEY DRIVE
SEE ALL PHOTOS
42985 ELLZEY DRIVE
42985 ELLZEY DRIVE
42985 ELLZEY DRIVE
42985 ELLZEY DRIVE
42985 ELLZEY DRIVE
42985 ELLZEY DRIVE
42985 ELLZEY DRIVE
42985 ELLZEY DRIVE
42985 ELLZEY DRIVE
42985 ELLZEY DRIVE
42985 ELLZEY DRIVE
42985 ELLZEY DRIVE
42985 ELLZEY DRIVE
42985 ELLZEY DRIVE
42985 ELLZEY DRIVE
42985 ELLZEY DRIVE
42985 ELLZEY DRIVE
42985 ELLZEY DRIVE
42985 ELLZEY DRIVE
42985 ELLZEY DRIVE
42985 ELLZEY DRIVE
42985 ELLZEY DRIVE
42985 ELLZEY DRIVE
42985 ELLZEY DRIVE
42985 ELLZEY DRIVE
42985 ELLZEY DRIVE
42985 ELLZEY DRIVE
42985 ELLZEY DRIVE
42985 ELLZEY DRIVE
42985 ELLZEY DRIVE
42985 ELLZEY DRIVE
42985 ELLZEY DRIVE
42985 ELLZEY DRIVE
42985 ELLZEY DRIVE
42985 ELLZEY DRIVE
42985 ELLZEY DRIVE
42985 ELLZEY DRIVE
42985 ELLZEY DRIVE
42985 ELLZEY DRIVE
42985 ELLZEY DRIVE
42985 ELLZEY DRIVE
42985 ELLZEY DRIVE
42985 ELLZEY DRIVE
42985 ELLZEY DRIVE
42985 ELLZEY DRIVE
42985 ELLZEY DRIVE
42985 ELLZEY DRIVE
42985 ELLZEY DRIVE
42985 ELLZEY DRIVE
42985 ELLZEY DRIVE
42985 ELLZEY DRIVE
42985 ELLZEY DRIVE
42985 ELLZEY DRIVE
42985 ELLZEY DRIVE
42985 ELLZEY DRIVE
42985 ELLZEY DRIVE
42985 ELLZEY DRIVE
42985 ELLZEY DRIVE
42985 ELLZEY DRIVE
42985 ELLZEY DRIVE
42985 ELLZEY DRIVE
42985 ELLZEY DRIVE
42985 ELLZEY DRIVE
42985 ELLZEY DRIVE
42985 ELLZEY DRIVE
42985 ELLZEY DRIVE
42985 ELLZEY DRIVE
42985 ELLZEY DRIVE
42985 ELLZEY DRIVE
42985 ELLZEY DRIVE
42985 ELLZEY DRIVE
42985 ELLZEY DRIVE
42985 ELLZEY DRIVE
42985 ELLZEY DRIVE
42985 ELLZEY DRIVE
42985 ELLZEY DRIVE
Sold

42985 ELLZEY DRIVE

42985 ELLZEY DRIVE, BROADLANDS, VA 20148

$1,120,000
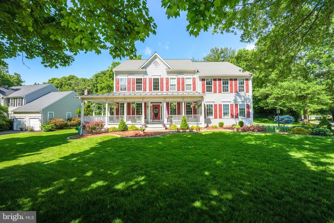
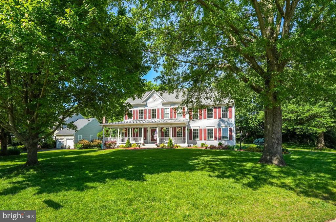
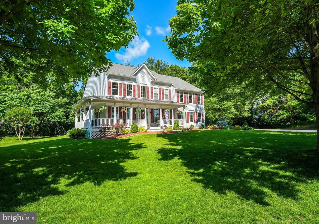
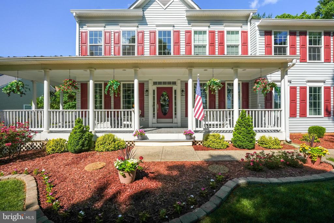
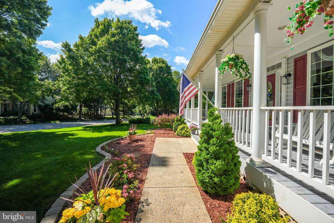
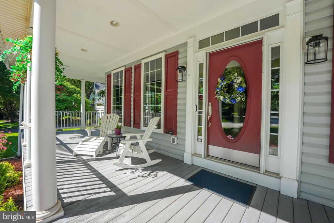
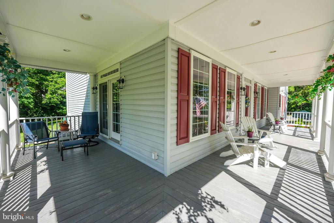
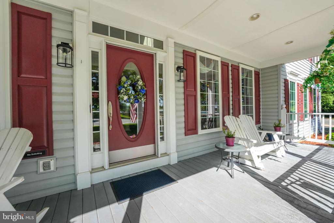
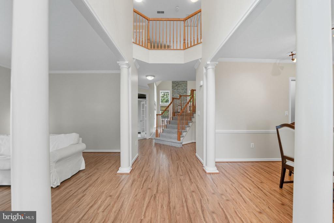
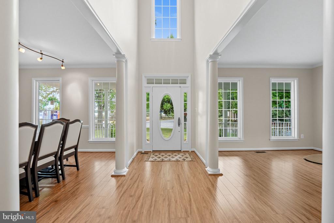
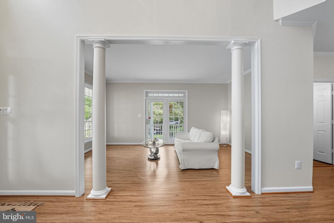
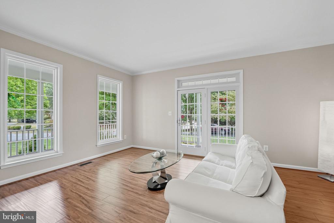
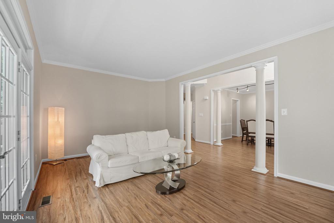
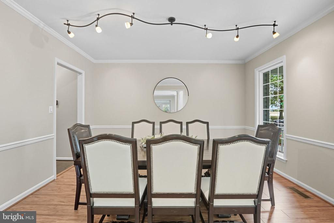
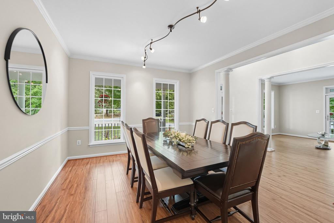
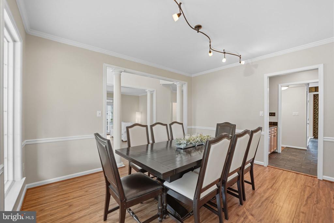
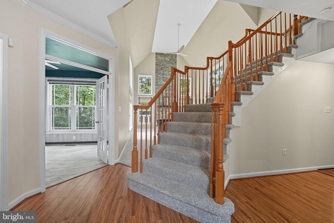
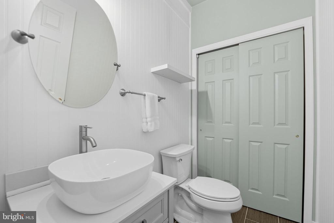
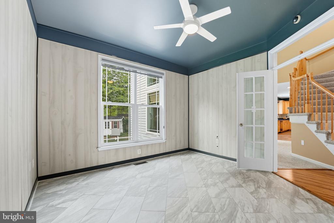
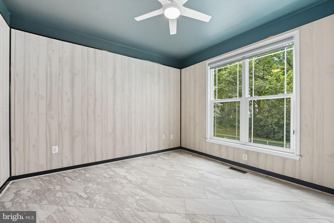
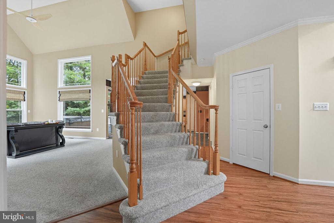
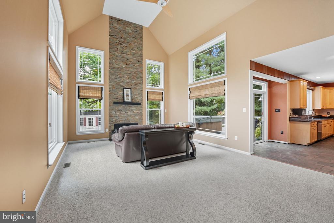
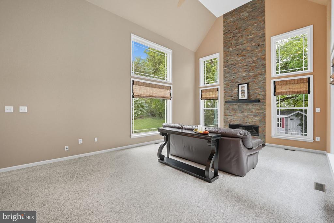
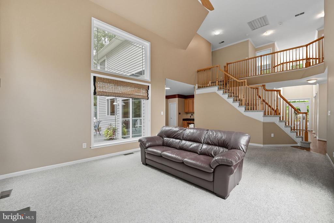
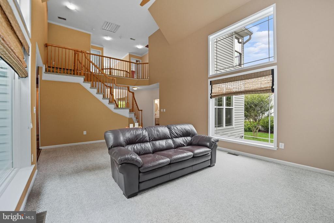
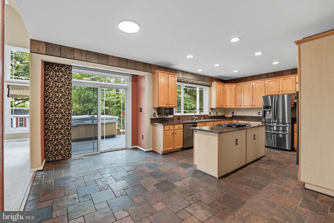
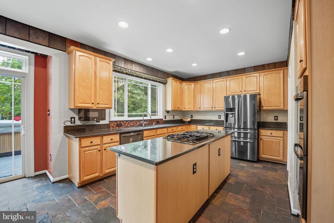
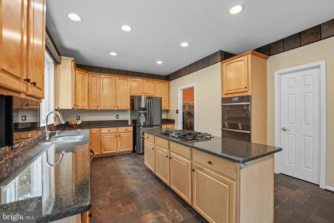
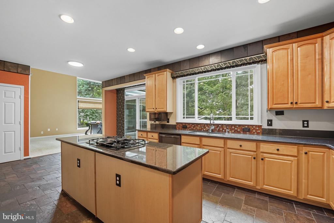
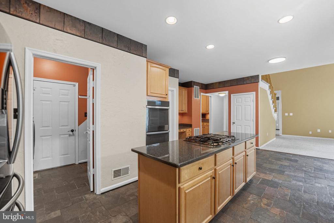
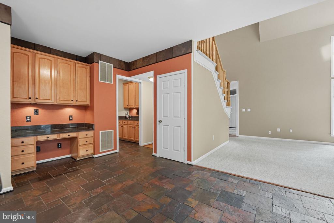
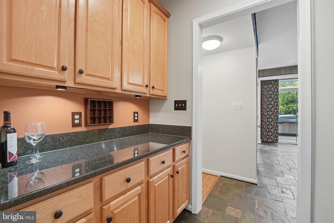
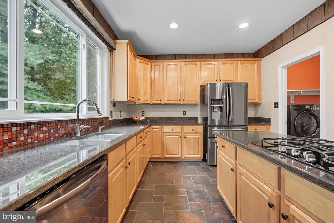
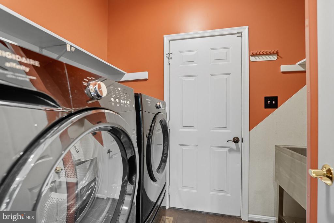
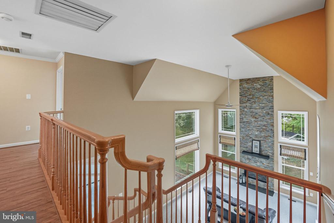
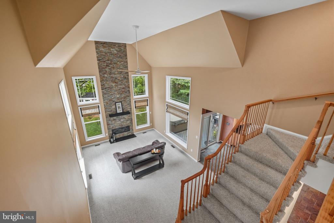
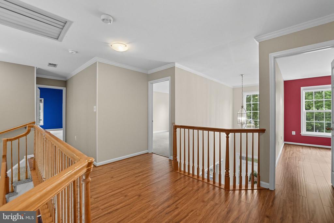
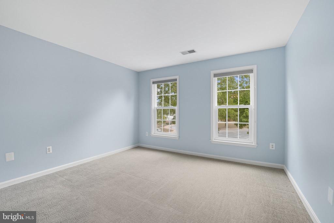
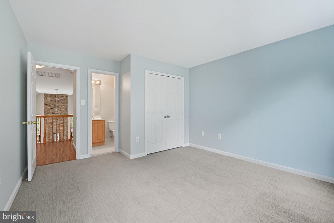
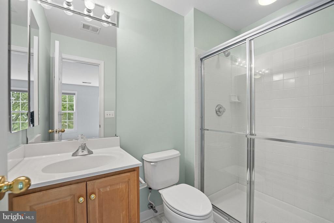
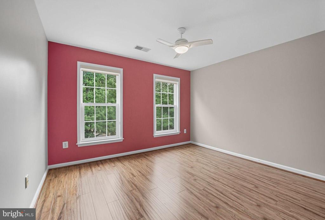
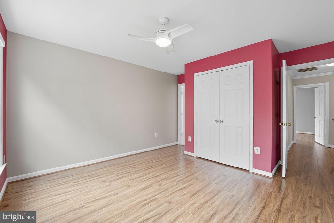
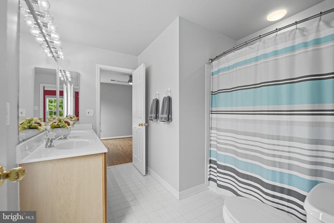
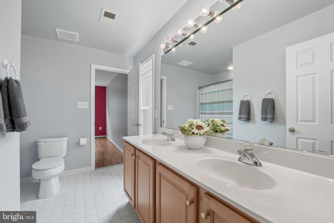
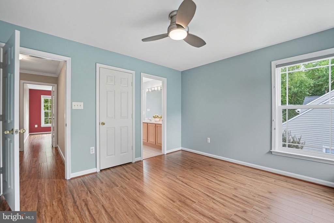
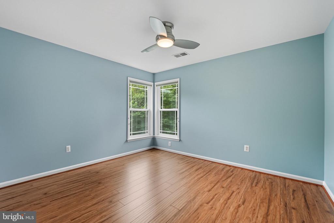
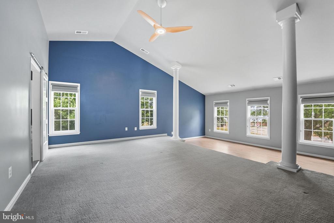
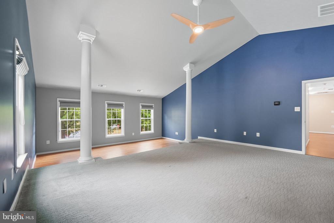
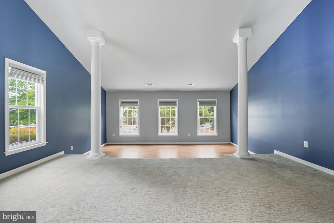
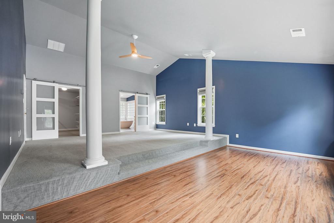
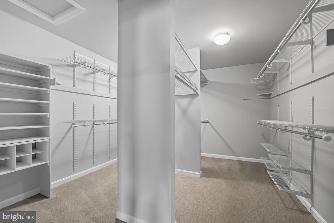
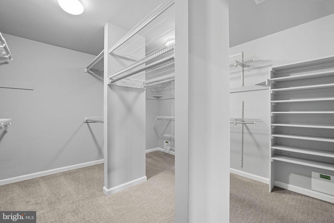
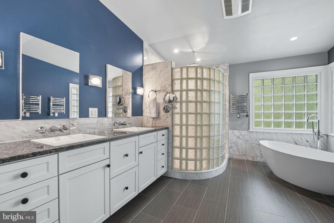
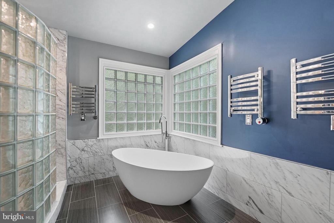
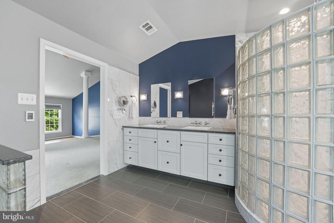
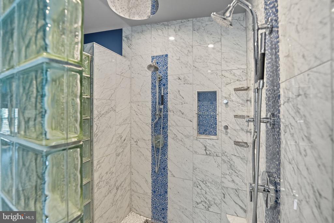
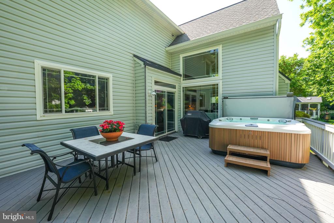
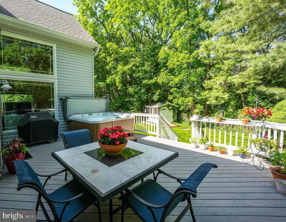
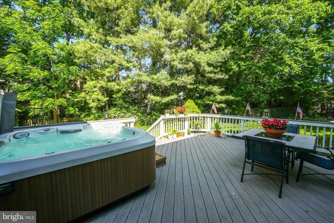
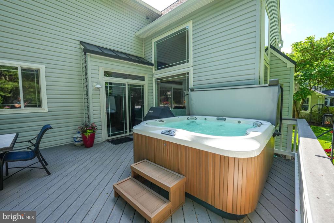
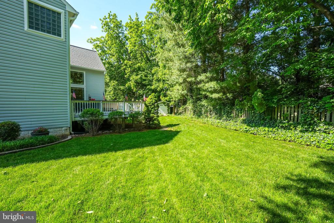
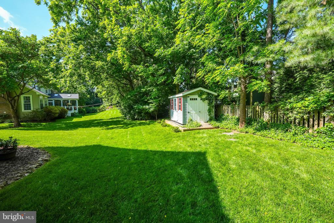
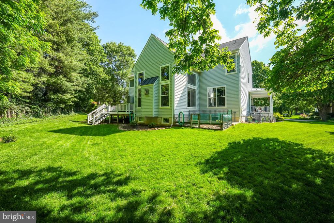
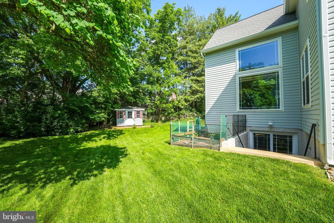
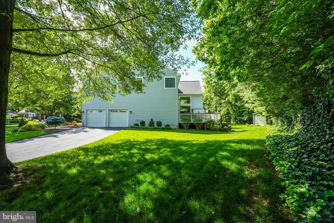
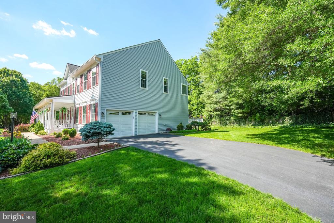
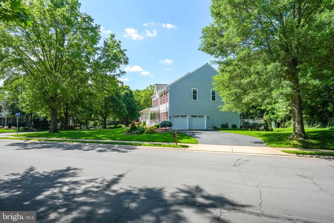
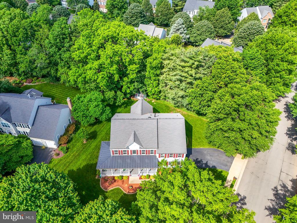
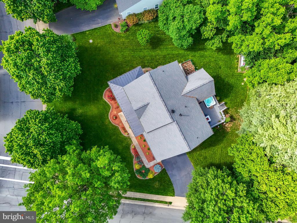
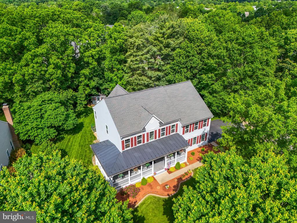
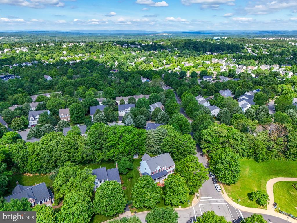
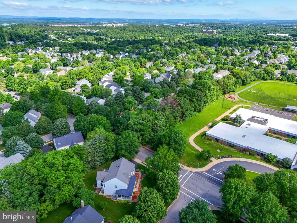
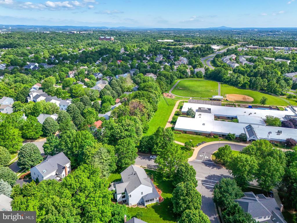
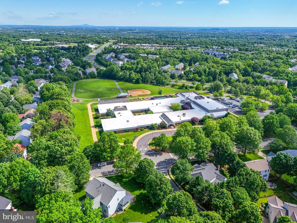
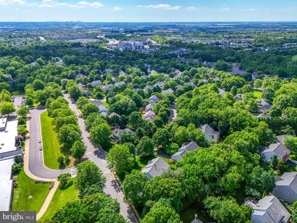
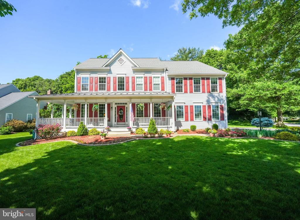
Welcome to Broadlands! This beautifully updated, spacious, and inviting 4 bedroom, 3.5 bath residence in a premier Ashburn location is not to be missed. As a former model home, it is perfectly situated on a premier corner lot, surrounded by a professionally landscaped yard, inground sprinkler system, and adjacent to an elementary school. In addition to the fantastic property, the home offers 4 bedrooms, 3 full bathrooms, an attached 2-car garage, wrap-around front porch, back deck with patio, a hot tub, and a bonus storage shed in the backyard. A hallmark of the popular Fitzgerald model, the open floorplan with abundant natural light throughout is perfect for entertaining, gatherings, working from home, and relaxing. As you step inside, you will be delighted with the many features of the main level, including a formal living room with porch access, formal dining room with butler's pantry, powder room, and private office. The family room with custom floor to ceiling stone gas fireplace and wrap-around windows overlooking your private backyard invite you to relax and settle in. Your eat-in breakfast area and a beautifully designed kitchen with upgraded countertops, appliances, cabinetry, hardware, lighting, and walk-in pantry are the perfect complement to this space. A mud room with laundry and storage provides access to the attached garage for convenience and easy living. The style and upgrades continue to the upper level with 4 bedrooms and 3 bathrooms. Two bedrooms are adjoined by a full bath and one bedroom features a private full bath. An oversized and inviting primary suite includes an upgraded and oversized custom closet, a sitting area, and a luxuriously private and upgraded bathroom with dual vanities, soaking tub, heated floor, heated towel racks, and spa-like shower. The additional 1,700 square feet in the unfinished basement is ready to customize to your personal preferences and includes framing and a rough-in for a full bathroom and wet bar. Relax and spend your mornings and evenings from your private deck. Spend time gardening in the designated outdoor beds and unwind at the end of the day in your own hot tub. This home has been thoughtfully maintained for additional peace of mind. Recent updates and highlighted upgrades to this home include Pella windows and doors, 6-Inch Gutters with screens (2019), Tyvek house wrap, Roof (2019), 2 HVAC systems with humidifiers (2018), New flooring including carpet, tile and LVP (2022), Foam attic insulation, Driveway replaced in 2014 and resealed every 2 years, Whole-house fan, and Sump pump (2023). Enjoy all of the amazing Broadlands amenities, including 3 pools, tennis/pickleball courts, basketball courts, tot lots, a fitness center, and a community center. Convenient to shopping, dining, schools, commuter lot, Ashburn Metro Station, Route 7 and Dulles Greenway. All that is missing is you! Welcome Home!

4
beds

4
baths

3,504 Sq.Ft. LIVING AREA

0.35 Acres lot

Artie Korangy

Artie Korangy

Features & Amenities

Interior

  • total bedrooms4
  • Total bathrooms4
  • full bathrooms3
  • half bathroom1
  • Flooring Carpet, Ceramic Tile, Luxury Vinyl Plank
  • Fireplace Fireplace - Glass Doors, Gas/Propane, Mantel(s), Stone
  • APPLIANCES Built-In Microwave, Cooktop, Dishwasher, Disposal, Dryer, Humidifier, Oven - Double, Oven - Wall, Refrigerator, Washer, Water Heater
  • other interior Features Attic, Attic/House Fan, Bathroom - Soaking Tub, Bathroom - Walk-In Shower, Built-Ins, Butlers Pantry, Carpet, Ceiling Fan(s), Combination Kitchen/Dining, Curved Staircase, Dining Area, Family Room Off Kitchen, Formal/Separate Dining Room, Kitchen - Eat-In, Kitchen - Island, Kitchen - Table Space, Pantry, Primary Bath(s), Recessed Lighting, Sprinkler System, Store/Office, Upgraded Countertops, Walk-in Closet(s), Whirl Pool/Hot Tub

Area & Lot

  • Status Sold
  • Date Sold October 21, 2025
  • Living Area3,504 Sq.Ft.
  • Lot Area0.35 Acres
  • MLS® IDVALO2106600
  • TypeResidential
  • YEAR BUILT1998
  • NeighborhoodAshburn
  • Architecture StylesColonial
  • Elementary SchoolHILLSIDE
  • Middle SchoolEAGLE RIDGE
  • High SchoolBRIAR WOODS

Exterior

  • STORIES3
  • Garage Space2.0
  • water SourcePublic
  • utilitiesCable TV Available, Electric Available, Natural Gas Available, Phone Available, Water Available
  • roofArchitectural Shingle
  • lot featuresCorner, Front Yard, Landscaping, Level, Rear Yard
  • parkingAttached Garage, Driveway, On Street
  • HEAT TYPEHumidifier, Programmable Thermostat, Zoned, Central
  • AIR CONDITIONINGCeiling Fan(s), Attic Fan, Central A/C, Programmable Thermostat, Whole House Fan, Zoned
  • sewerPublic Sewer
  • SubstructureSlab
  • Disability FeaturesNone
  • HOA AmenitiesBaseball Field, Basketball Courts, Club House, Common Grounds, Community Center, Fitness Center, Jog/Walk Path, Party Room, Pool - Outdoor, Soccer Field, Tennis Courts, Tot Lots/Playground, Volleyball Courts
  • security FeaturesCarbon Monoxide Detectors, Smoke Detector
  • other exterior FeaturesHot Tub, Outbuilding(s), Underground Lawn Sprinkler

Financial

  • Sales Price$1,120,000
  • Real Estate Tax $8,902/yr
  • HOA $111/mo
  • Zoning PDH3

Ashburn

Explore

Why Work With Artie

Benefit from expert negotiation, local market knowledge, and personalized guidance designed to help you achieve the best possible outcome in every transaction.

Follow Me on Instagram